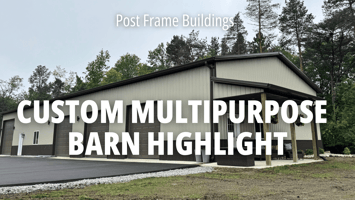
Right after 30x40 pole barns and garages, 40x60s are one of the most requested sizes of builds we have.
The 40x60 is a popular size for hobby barns, residential garages, personal party barns, small ag barn, horse barn, or garage with apartment or living quarters, or storage builds. They are a big enough size to allow for it to be a multi-purpose space, or even a barndo home (as you will see in some of the images below). It's a generous sized build for residential use, and is also a great solution for commercial storage, utility shop type builds, and similar.
Below are a few of the 40x60 garages we've built (if you're looking for design ideas!), as well as details of the builds, and some links to building plans. We typically custom design each post frame build for clients. These buildings are no different. You'll see that the style can vary widely based on your design choices. But no matter what you choose, we're always happy to be a part of making your vision come together
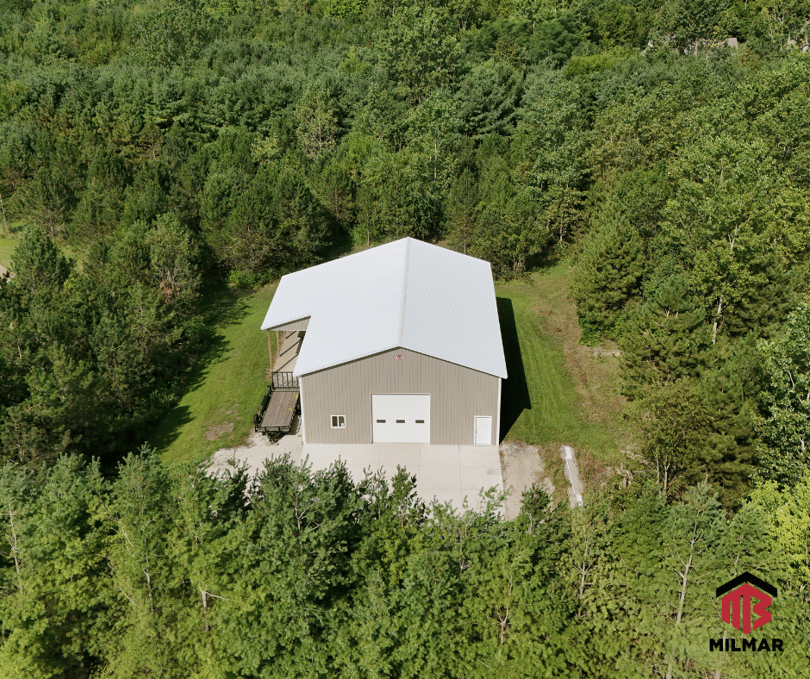
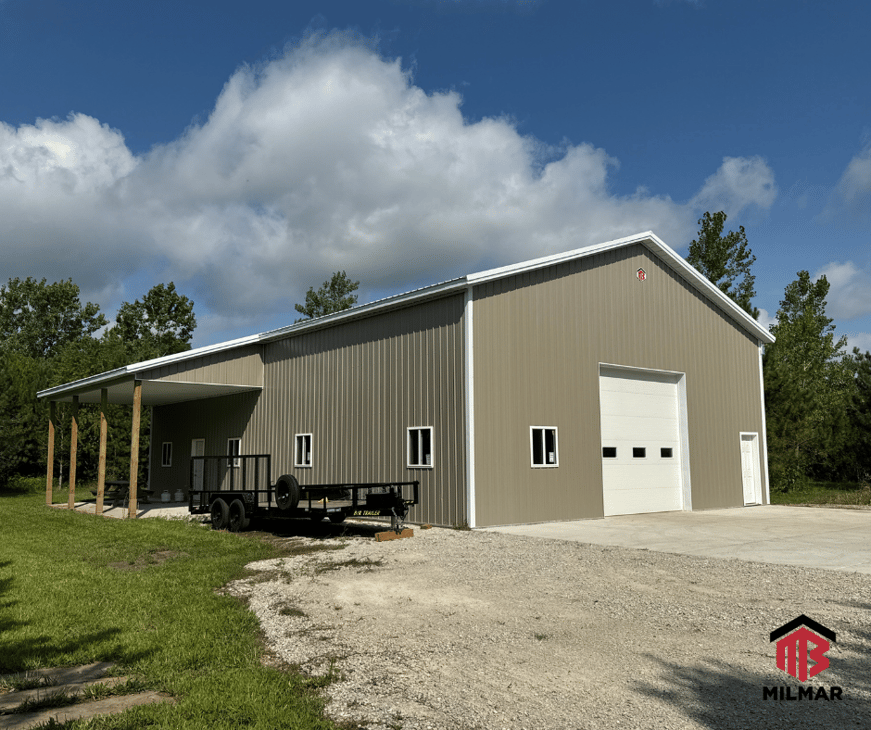
This is a 40x60x16 with Bright White steel roof and trim, and Clay walls. This was designed and constructed for a client in Will County, Illinois. It featured 2 OHDs. two man doors, a lean to porch, some sliding windows, and full concrete and concrete apron/approach.
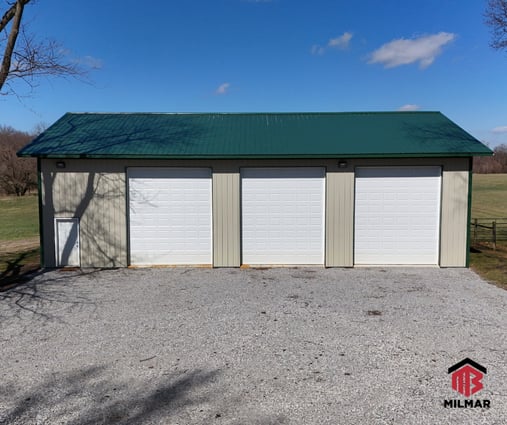
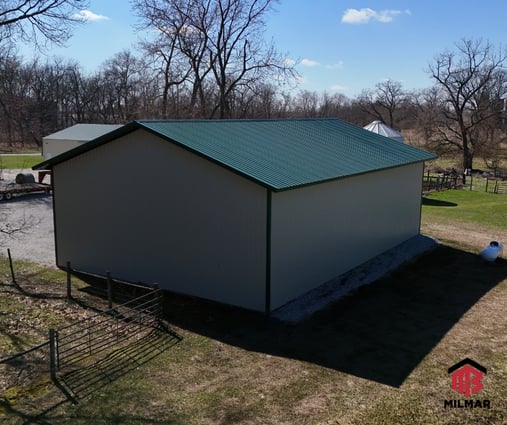
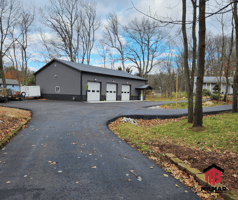
This 40x60 is the perfect space for the owner to keep all his vehicles, securely, and safe from the elements, as well as give him workshop space to tinker on projects. This garage was constructed in Winamac, Indiana. It features 3 overhead garage doors, one man door, and a few sliding windows on one side of the build. It has metal/steel colors of Stone and Evergreen.

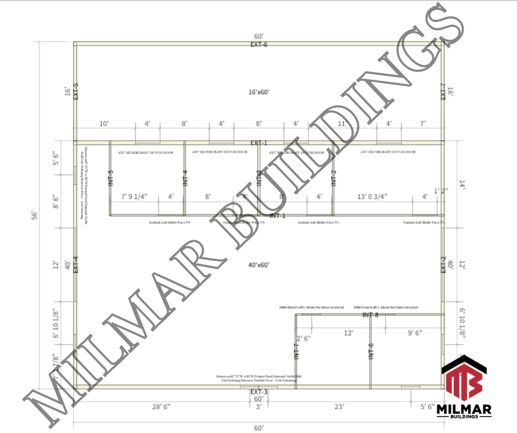
A 40x60 horse barn with stables and lean-to porch that we designed and built, and never got completed build pictures of, so here are just the design rendering and floor plan 😅 A beauty nonetheless, and a super practical size for a reasonable horse barn/stable area.
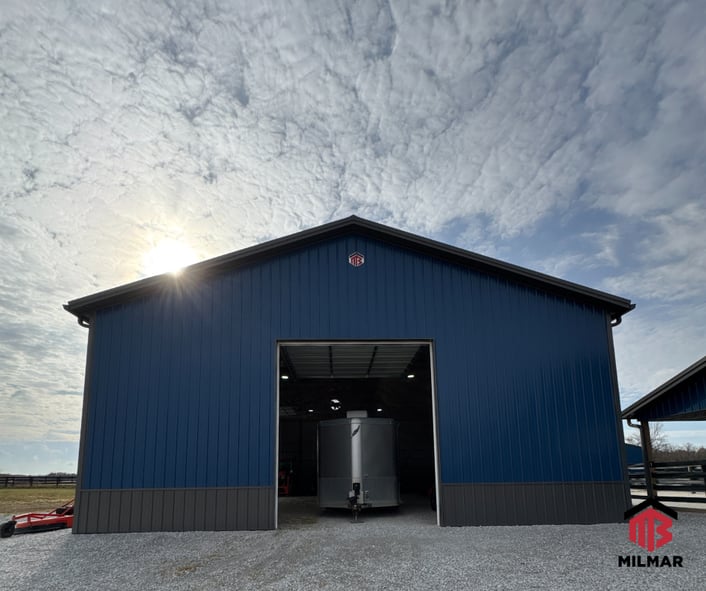
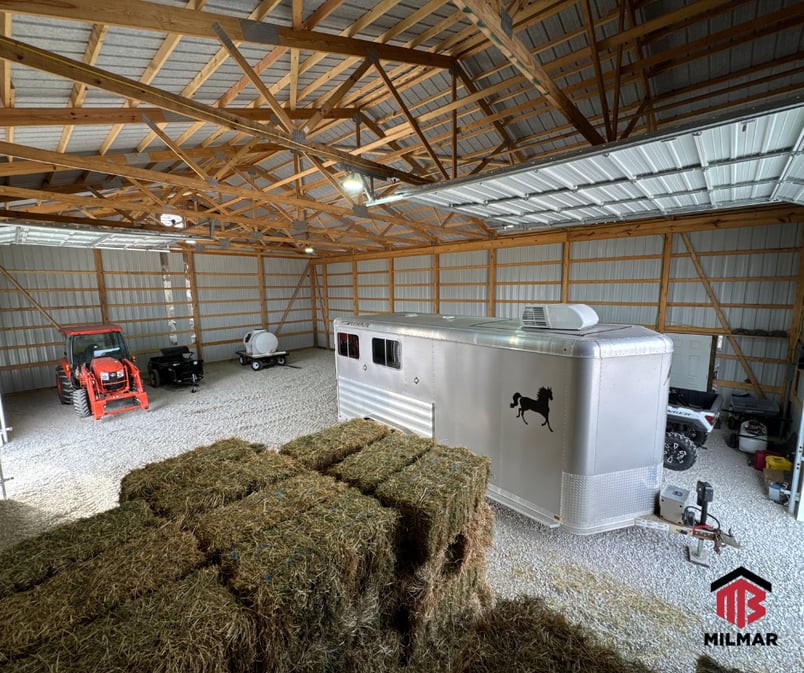
40x60 utility barn for storing equipment, vehicles, and hay. Built for a client in Clinton, Illinois, that also had us build their beautiful horse barn and indoor riding arena barns. Charcoal and Gallery Blue metal colors, Two overhead doors, and a simple gravel floor for this build kept it economical and practical, without sacrificing on quality or fulfilling what the client needed it for. Interior pic below!
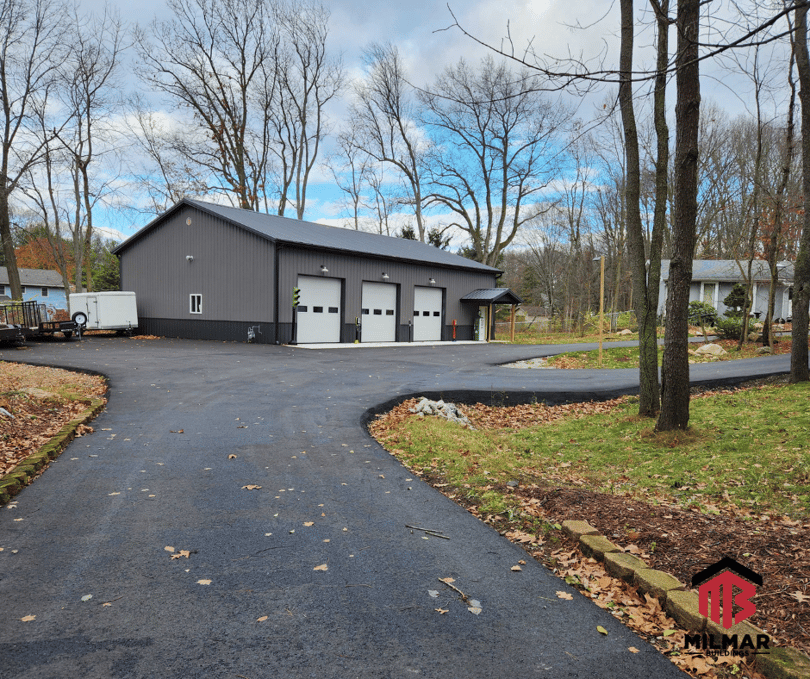
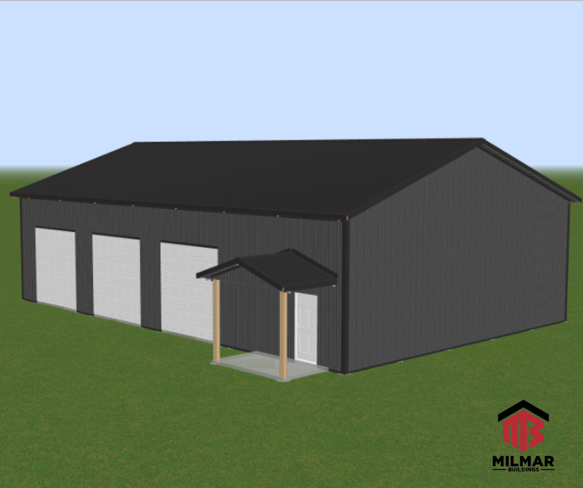
Ooo-la-la! One of our most oft-requested garage designs, and one that always gets us messages on social media because it is so darn practical AND sharp-looking. It's a simple layout, three overhead garage doors, one man door, a few windows, and an interior package (concrete, insulation, and metal liner). The ideal workshop, car storage, and alll around multi-purpose build. This particular 40x60x14 is done in a matte finish steel, in Charcoal and Black.
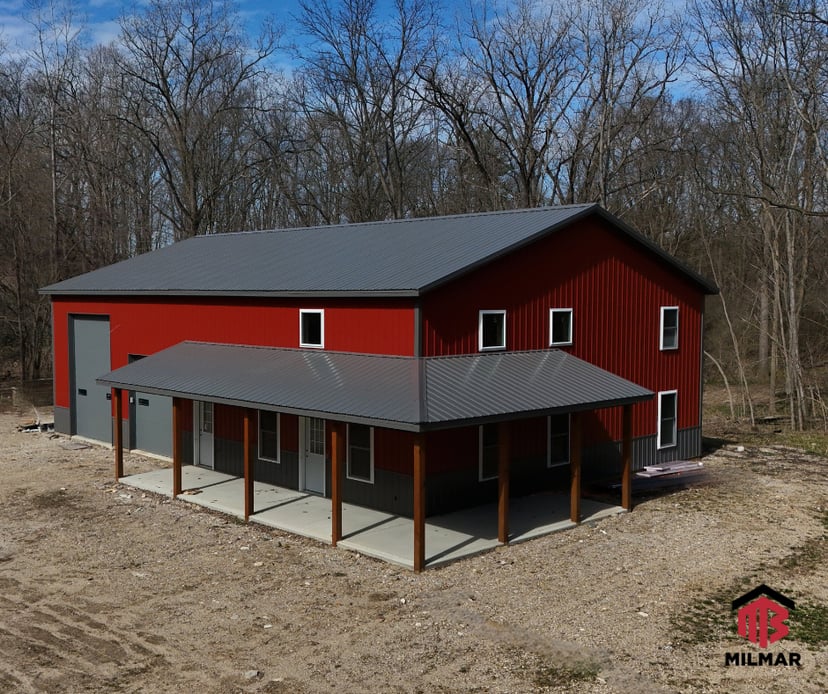
Here is a barndominium design and build that we constructed for a client in SW Michigan. Two story living area on the one half, with a generous garage area on the other half. 40x60x16, in Red and Charcoal. Wrap-around porch, windows, RV overhead door, as well as a more standard sized overhead garage door. The perfect home in the woods, if we do say so ourselves.
Popular similar sized builds to a 40x60 include:
- 36x64 (uses materials to their max, as sheets of metal typically come in 8 feet panels)
- 36x56
- 30x60
- 36x68
- 40x60
- 40x64
- 42x64
- 48x64
- 32x56
Below are some quick links to examples of these sizes of builds that we've constructed for clients.
-
40x60x16 Garage and Small Tractor Storage Build in Will County, Illinois
-
34x68 Two-Story Commercial Vet Clinic Addition in Boone County, Indiana
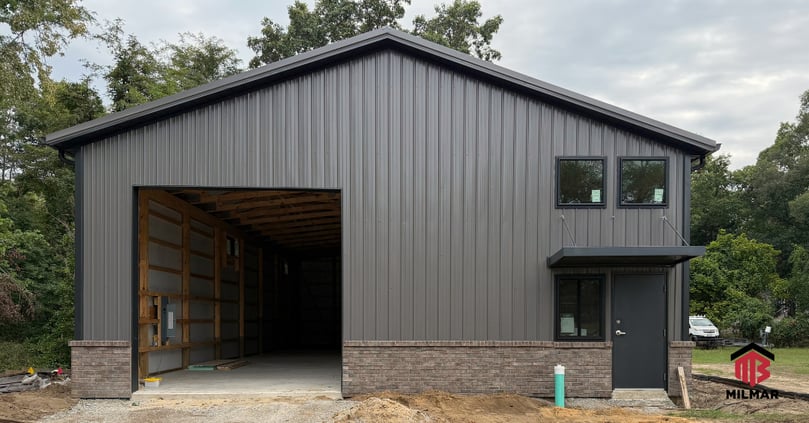 36x64 commercial build in Indiana.
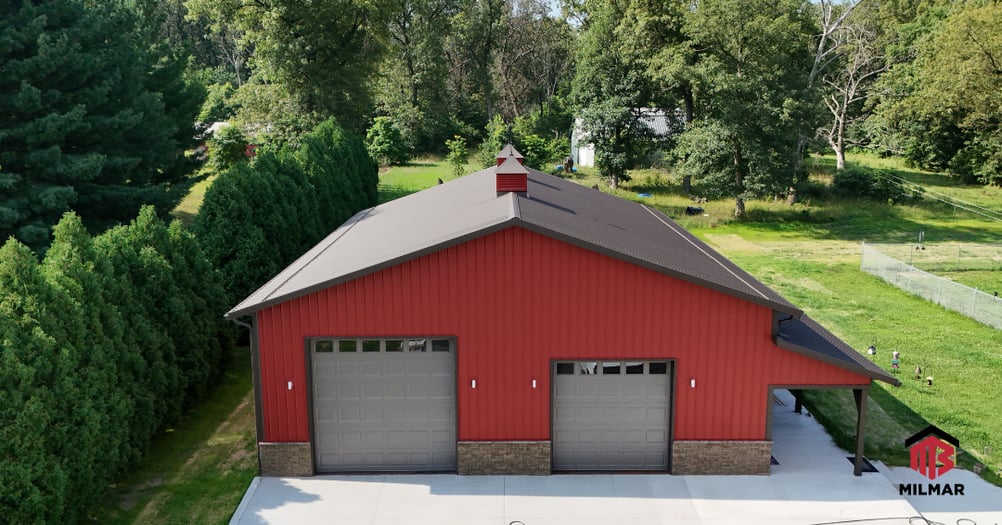 42x64 Garage with Kitchen, Bathroom, Bedroom, and Laundry Room in Indiana (basically a garage with apartment)
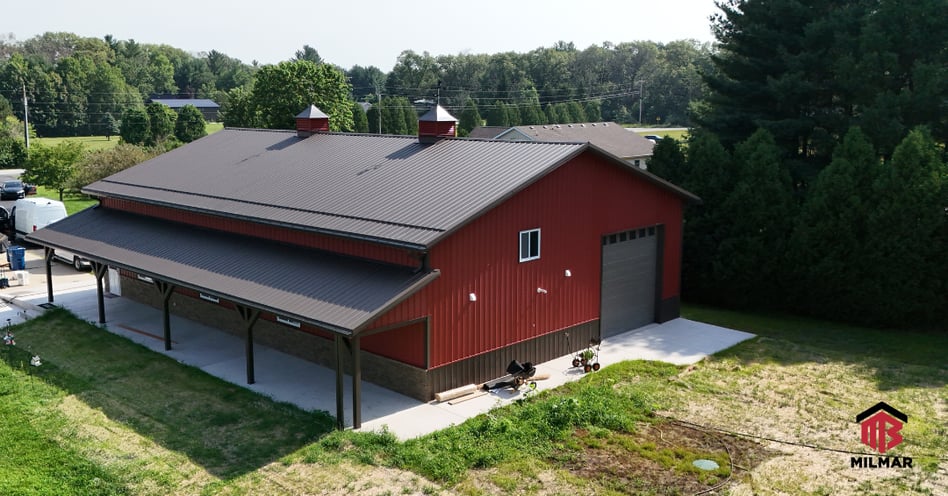
While the uses for these size of builds is extremely varied, the most frequent things we see them built for include the following:
-
Garages for car and/or bike collections
-
Multi-use storage and work areas
-
Garage with Apartment/Living Quarters
-
Modest sized barndominiums
-
Personal ag barns (as opposed to large farm operations or extensive stable needs)
- Additions to existing structures
Links to some building plans referenced in this article:
-
40x60x14 Garage Barn Plans
-
40x64x16 Garage Barn Plans
-
40x50x10 Garage Barn Plans
-
36x48x15 Detached Garage Plan
-
30x60x10 Detached Garage Plans
Needless to say, a 40x60 and similar sized garages are popular due to their flexibility, ample room, and ability to be built rapidly and efficiently, without sacrificing on style or size. If you are looking for something a little smaller, check out our article on 30x40 and similar sized builds.